


32365 N FORK RD, Lyons, OR 97358
REQUEST A TOUR If you would like to see this home without being there in person, select the "Virtual Tour" option and your agent will contact you to discuss available opportunities.
In-PersonVirtual Tour
Listed by Berkshire Hathaway HomeServices Real Estate Professionals
$ 899,900
Est. payment | /mo

3 Beds

2.1 Baths

2,204 SqFt


$ 899,900
Est. payment | /mo

3 Beds

2.1 Baths

2,204 SqFt

Key Details

Property Type Single Family Home

Sub Type Single Family Residence

Listing Status Active

Purchase Type For Sale

Square Footage 2,204 sqft

Price per Sqft $408

MLS Listing ID 333322791

Style Craftsman

Bedrooms 3

Full Baths 2

HOA Y/N No

Year Built 1977

Annual Tax Amount $4,082

Tax Year 2025

Lot Size 1.500 Acres

Property Sub-Type Single Family Residence

Property Description

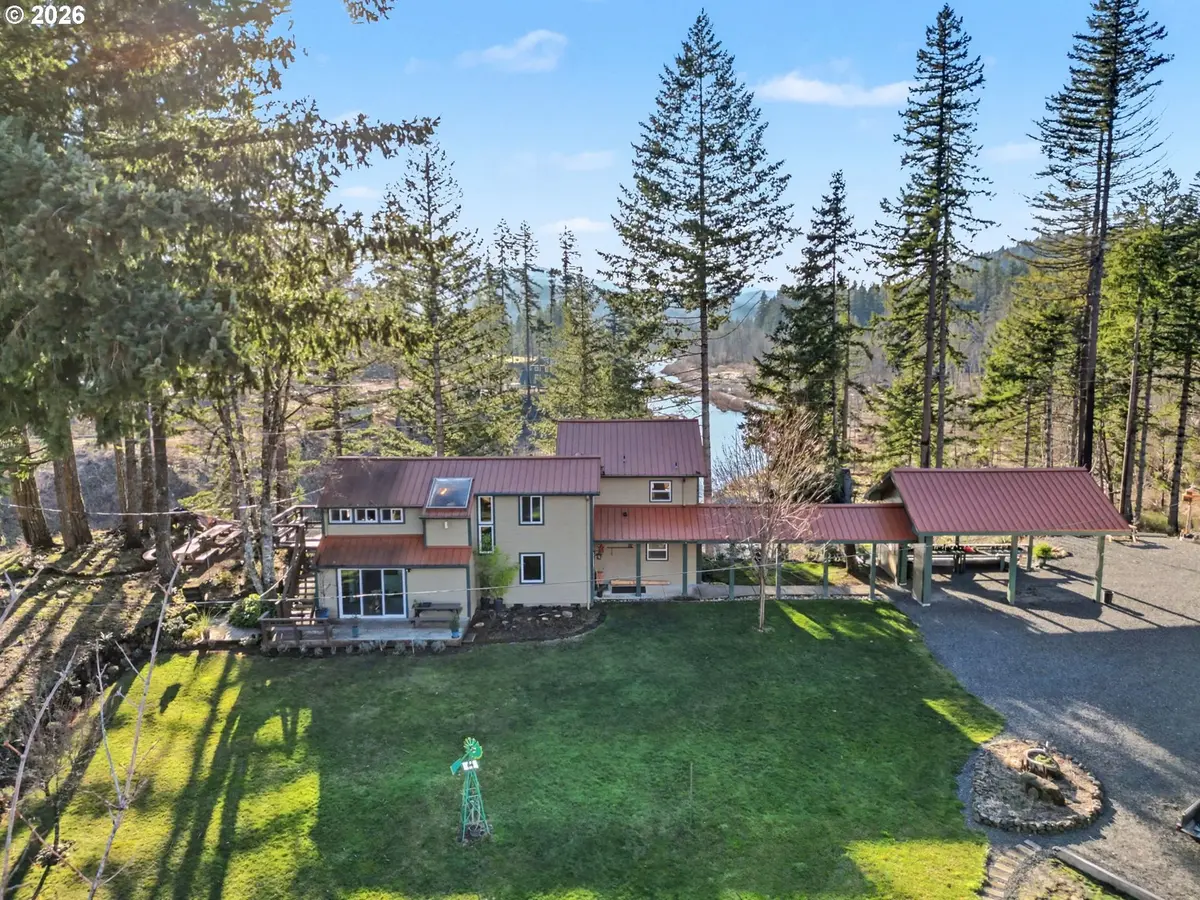
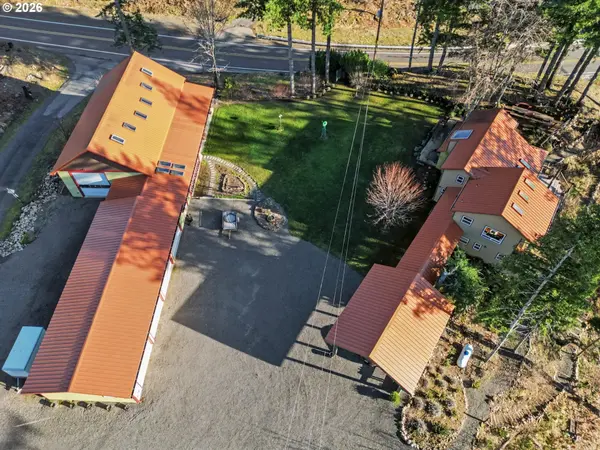
A gardener's delight and private executive retreat on the pristine North Fork River! Set on approx. 1.5 acres with a non-buildable buffer, this custom ~2,200 sq ft home combines privacy, craftsmanship and exceptional riverfront living. Enjoy lush gardens, decks and patios, swimming access, a river-view pavilion, full RV hookups and a rare county-built rock dock overlooking salmon and steelhead. Two large outbuildings provide nearly 4,000 sq ft under roof. Built for beauty and longevity with concrete siding, metal roof and triple-pane windows and doors. Inside, stained open-beam ceilings, knotty pine accents, skylights and picture windows create warmth throughout. The great room features a gas fireplace, while the galley kitchen showcases custom floral-painted cabinetry by internationally recognized artist Patricia Woof, tile counters, quality appliances and a breakfast nook with built-ins and office/library space. The primary suite offers balcony access, outdoor hot tub and shower areas, walk-in dressing room and spacious bath with soaking tub, walk-in shower and pet-wash hardware. Guest spaces include a tiled bath with indoor terrarium and skylight and a vaulted bedroom with built-ins and deck access. Two large outbuildings include a heated workshop and high-bay RV storage. Greenhouse and native landscaping complete this remarkable riverfront property.

Location

State OR

County Marion

Area _170

Zoning AR

Rooms

Basement Crawl Space

Interior

Interior Features High Ceilings, Skylight

Heating Forced Air

Cooling Central Air

Fireplaces Number 1

Fireplaces Type Gas

Appliance Convection Oven, Dishwasher, Free Standing Range, Stainless Steel Appliance

Exterior

Exterior Feature Deck, Free Standing Hot Tub, Gazebo, Greenhouse, Outbuilding, Raised Beds, R V Hookup, R V Parking, Workshop

Parking Features Detached

Garage Spaces 4.0

Waterfront Description RiverFront

View River

Roof Type Metal

Accessibility MainFloorBedroomBath, Parking, Pathway

Garage Yes

Building

Lot Description Hilly, Level, Trees

Story 2

Foundation Concrete Perimeter, Pillar Post Pier

Sewer Standard Septic

Water Well

Level or Stories 2

Schools

Elementary Schools Santiam

Middle Schools Santiam

High Schools Santiam

Others

Senior Community No

Acceptable Financing Cash, Conventional, StateGILoan, VALoan

Listing Terms Cash, Conventional, StateGILoan, VALoan

Virtual Tour https://unbranded.visithome.ai/SZEm4D5ucRL94pTZyHXzop?mu=ft

Regional Multiple Listing Service (RMLS)

Nearby Locations

GET MORE INFORMATION

Jesse Morgen
Jesse Morgen

Managing Broker Lic# 26011297

+1(360) 903-2114

2211 E Mill Plain Blvd, Vancouver, WA 98661

Name
Phone*
Message

Go tour this home

32365 N FORK RD